
Residential • KitchenForest Avenue
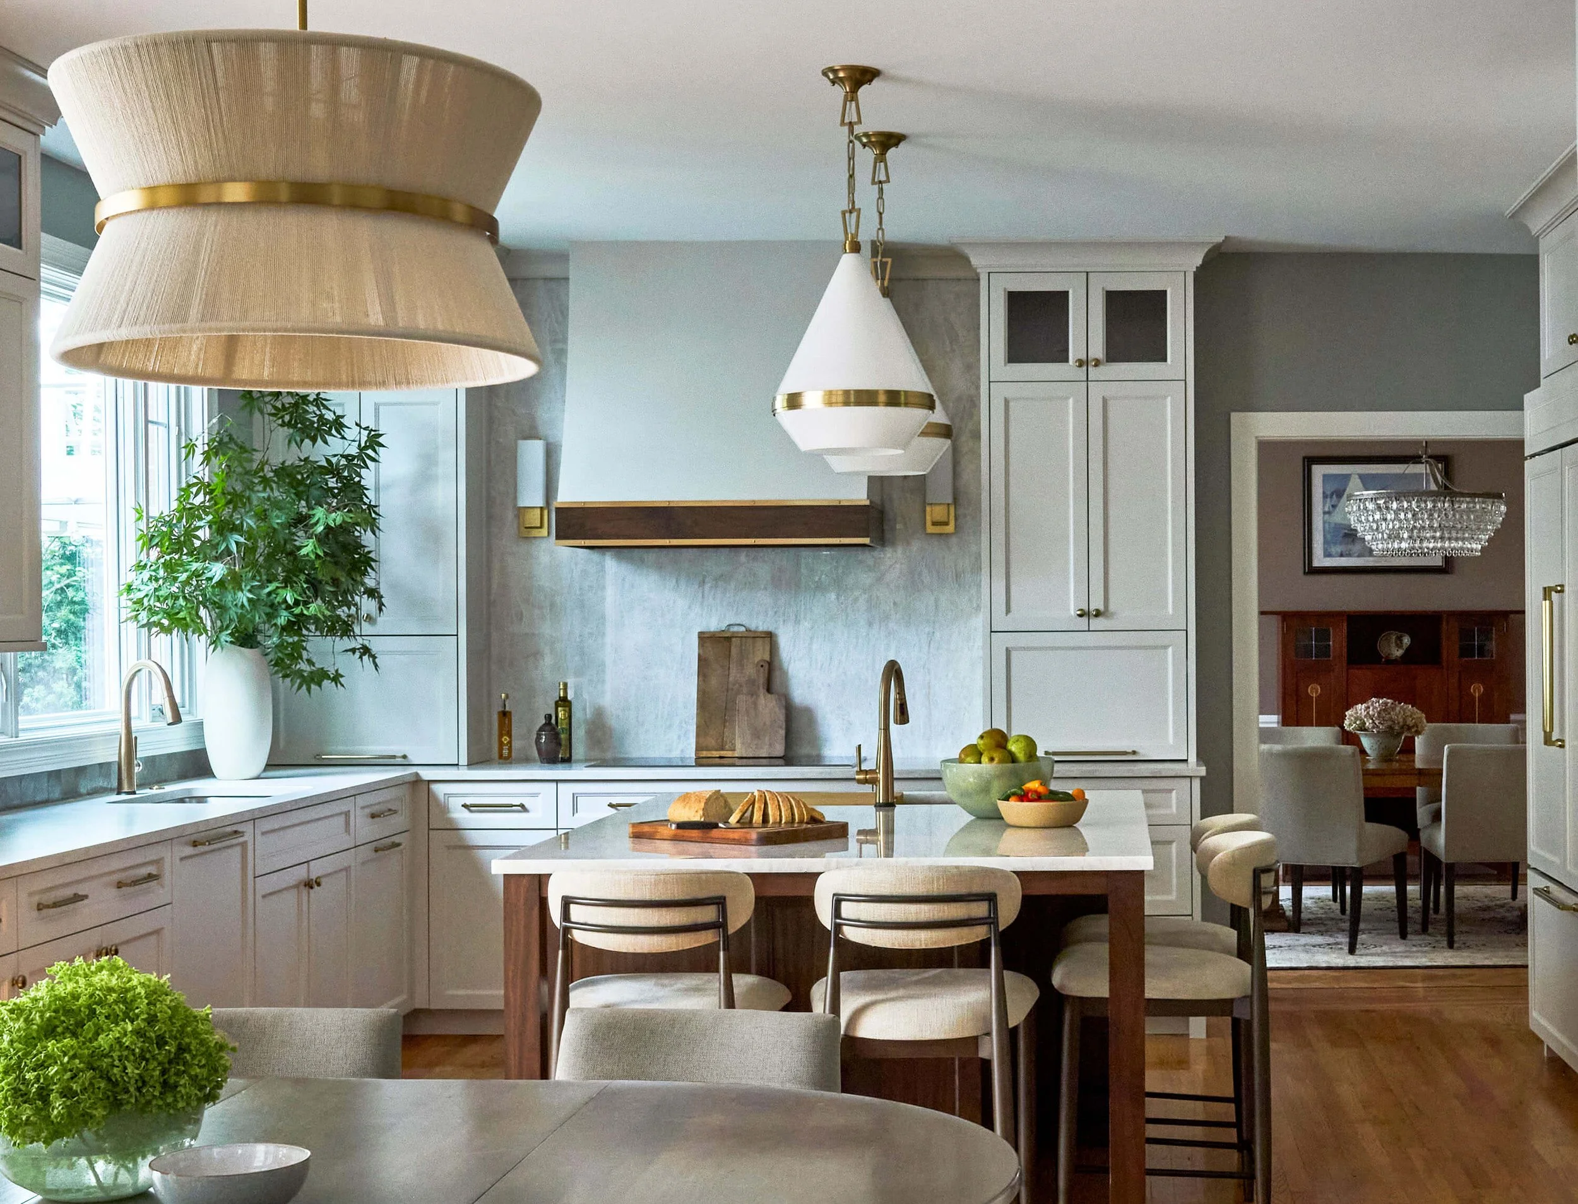
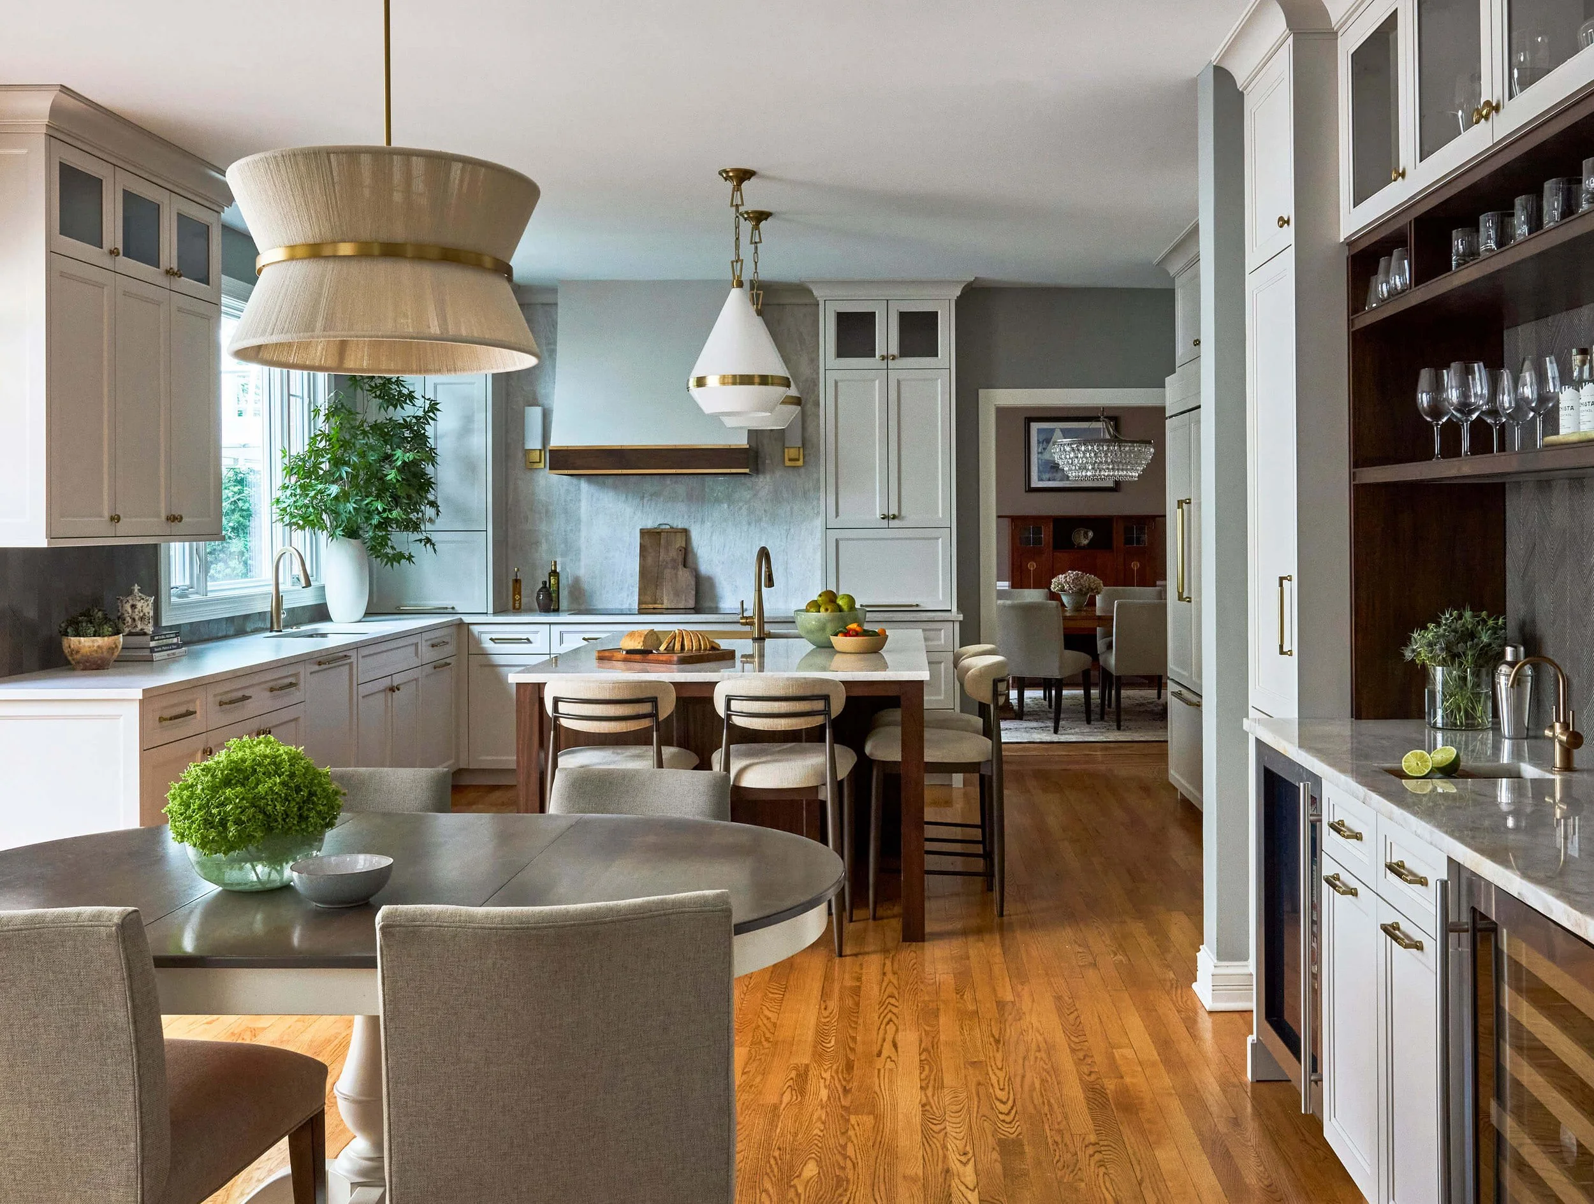
With two families coming together, this kitchen needed to become a space designed for gathering. Working within the home’s existing footprint, thoughtful changes to the layout improved the flow, made room for a spacious central island, and created a stronger connection to the surrounding living and entertaining spaces—all while giving the traditional home a fresh, timeless perspective.
-
A lovely traditional home with a resort-like backyard provided the setting for this kitchen remodel. Although the kitchen opened to a stately conservatory, it lacked both the functionality and aesthetic presence the homeowners wanted. Soon to be married and blending two families, they needed a space that could comfortably accommodate their grown sons, extended family, and future gatherings.
-
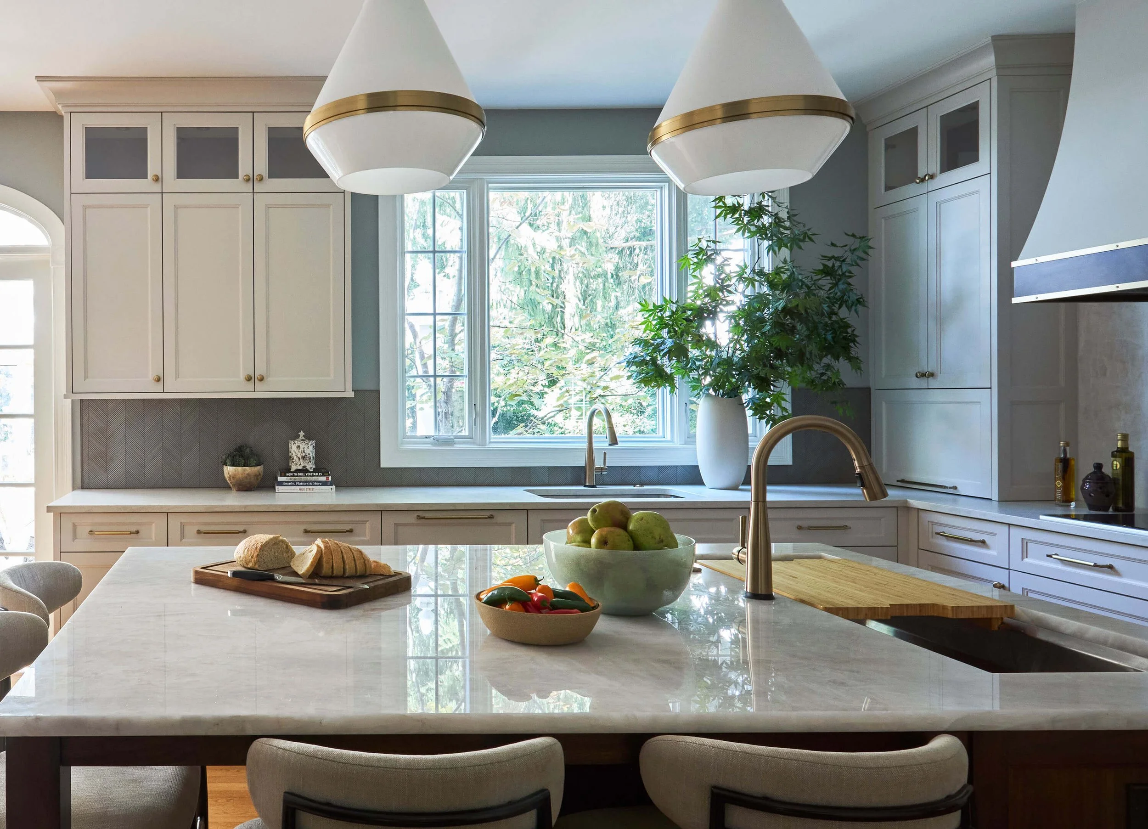
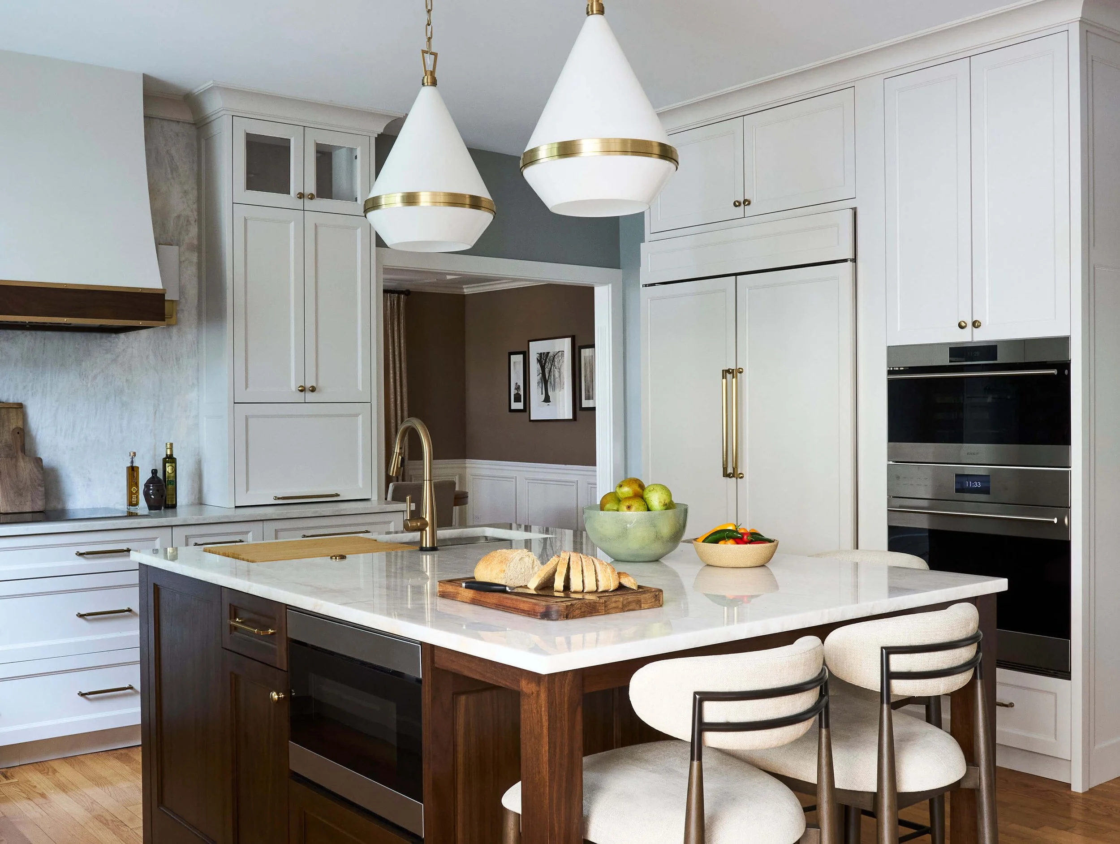
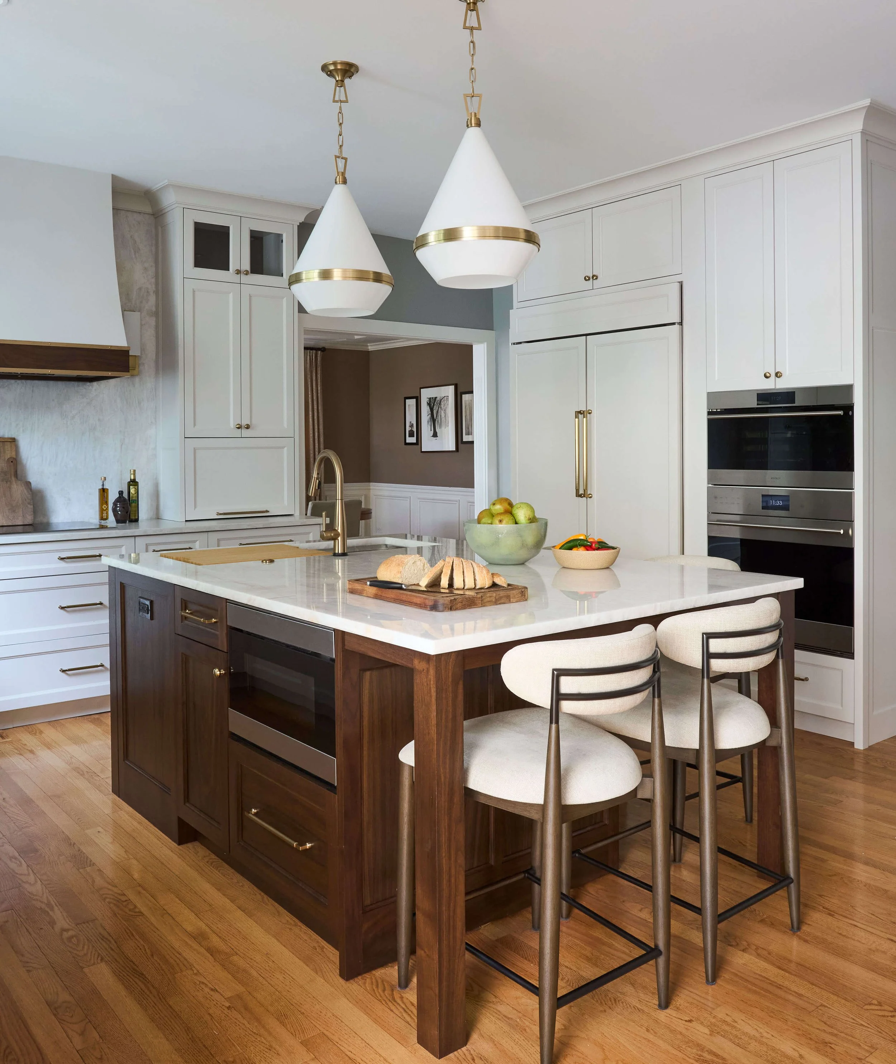
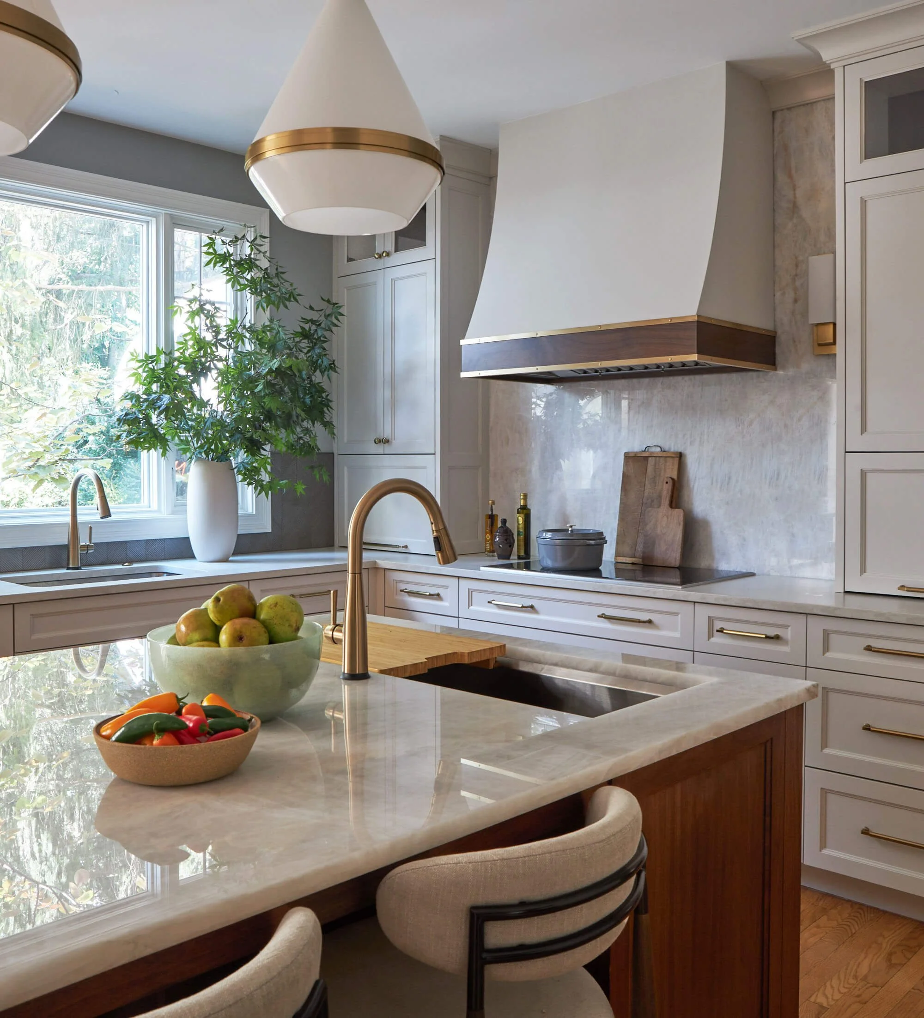
Working within the existing footprint was mandatory, calling for some creative space planning. We pushed back an interior wall to improve the workflow and create room for a larger island featuring a chef’s sink, generous prep space, and ample seating.
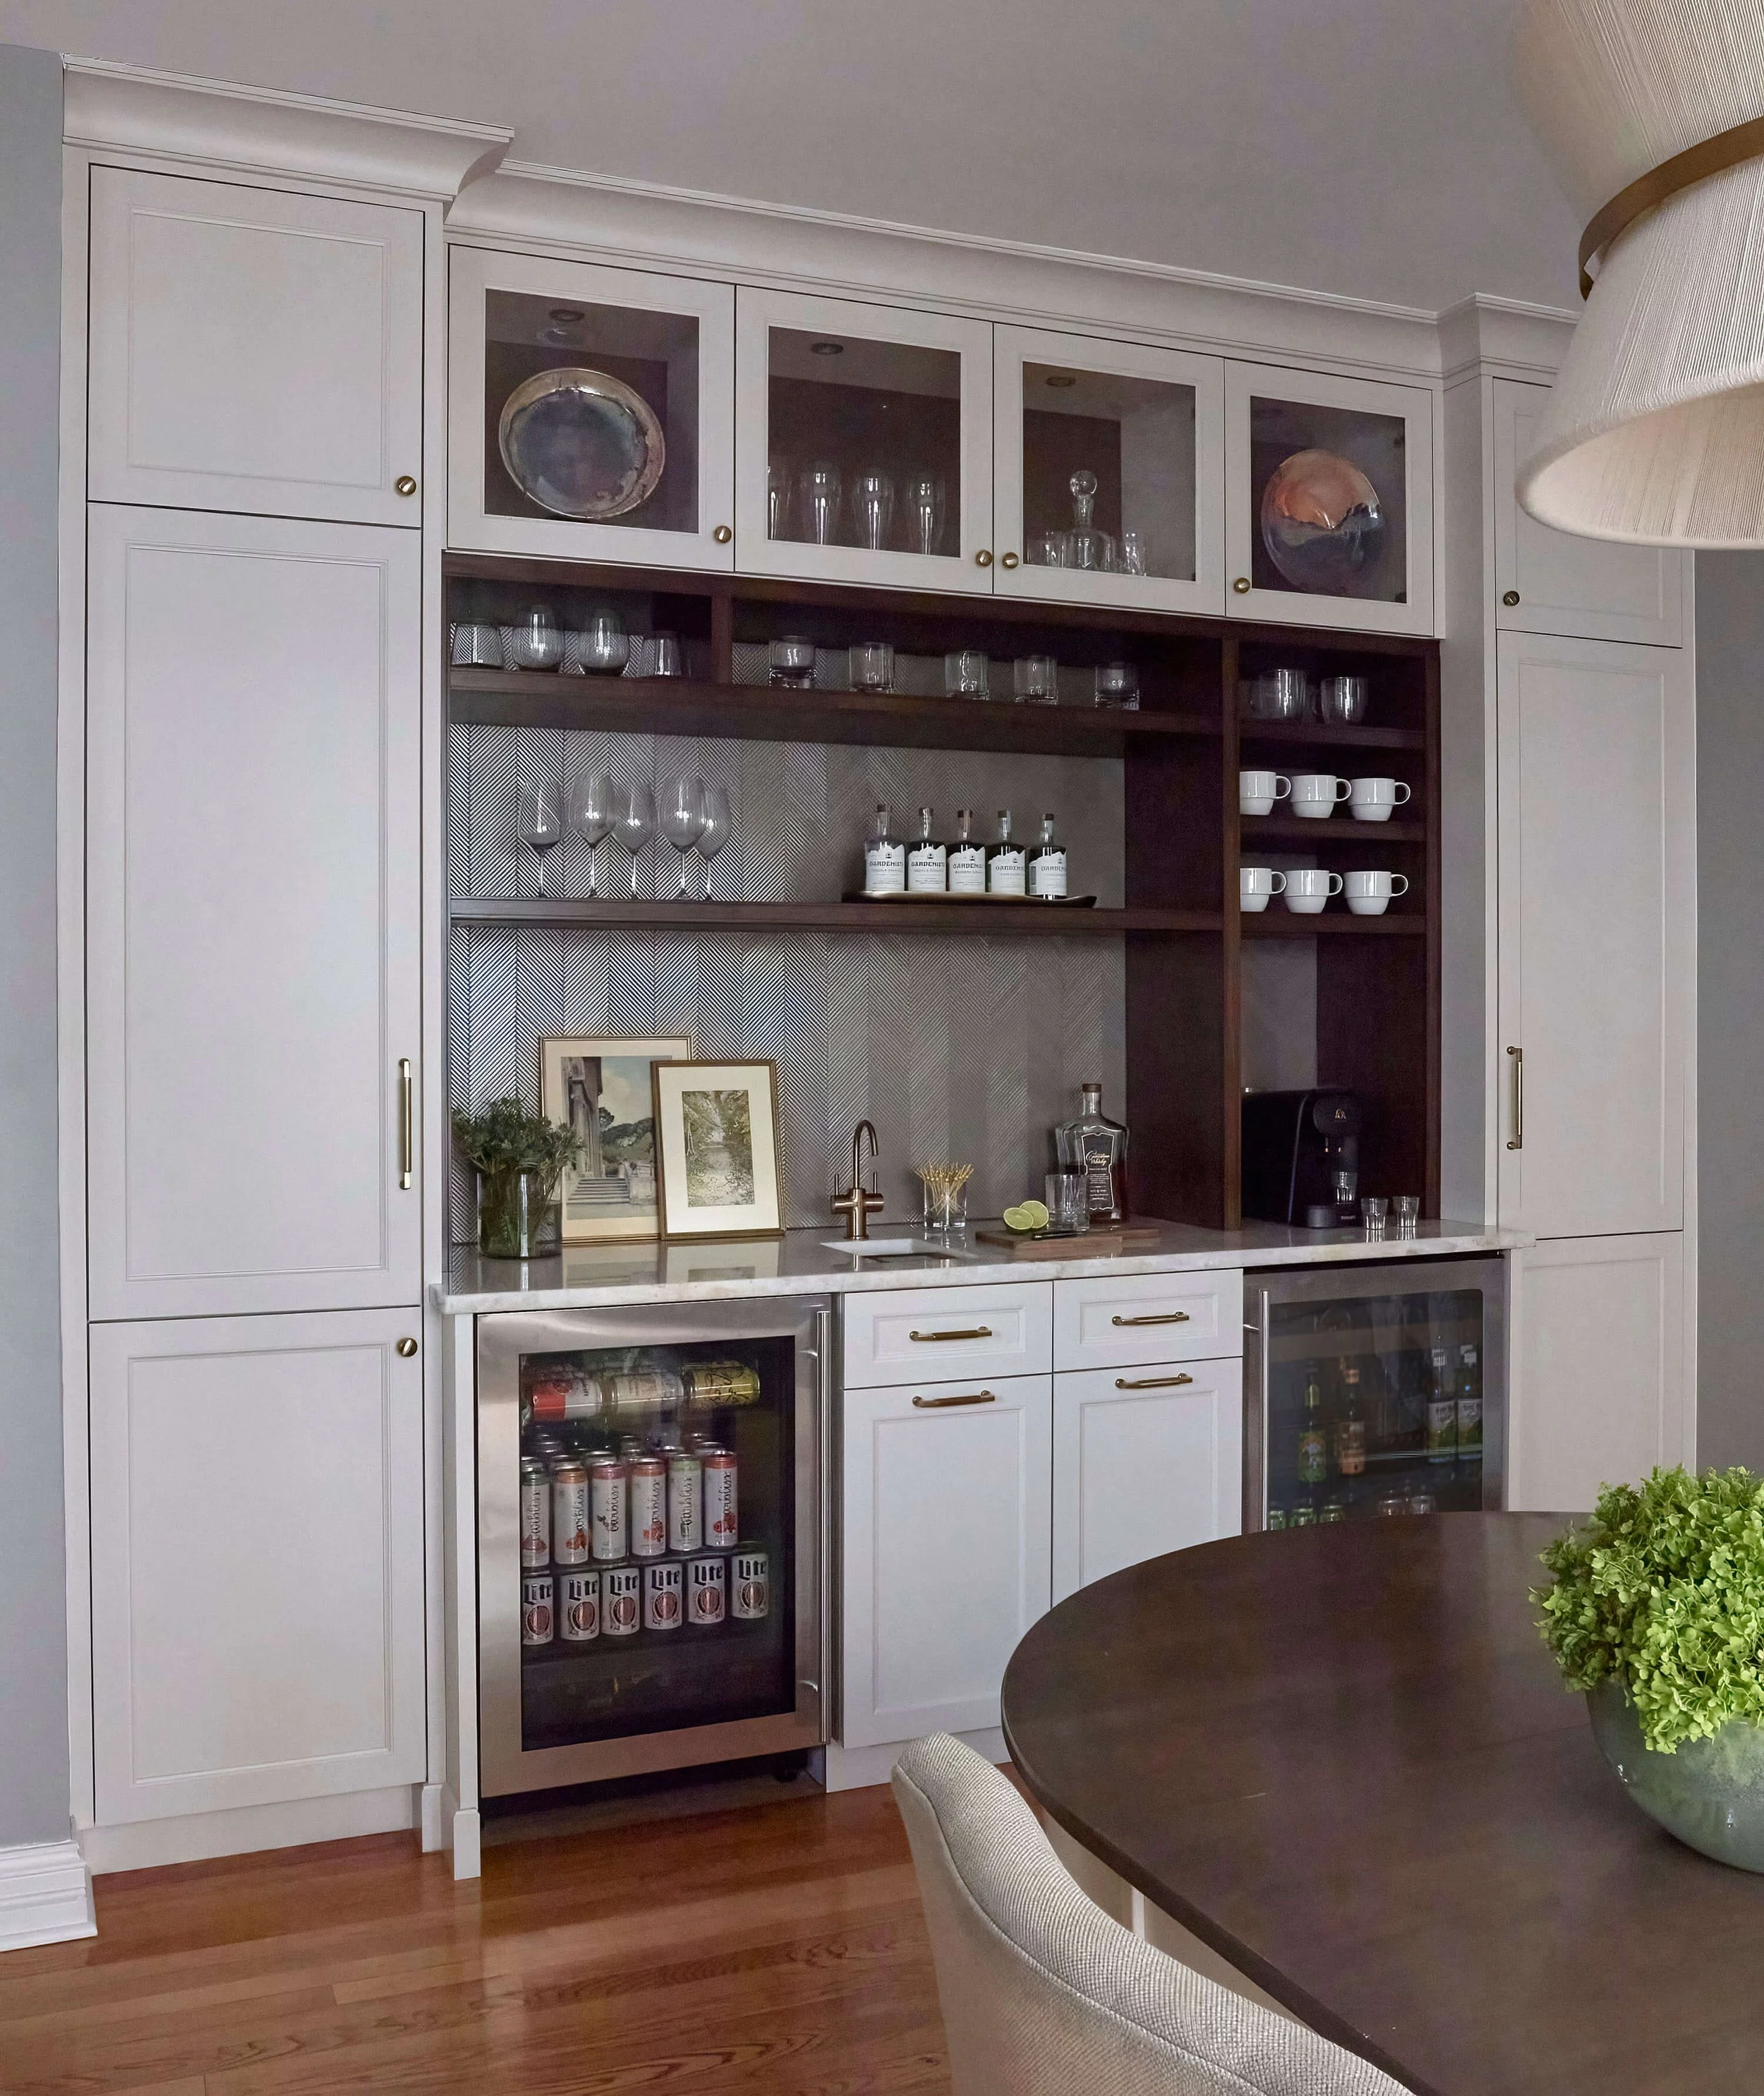
Expanding the cased opening to the dining room strengthened the connection between the two spaces, while a separate bar area created a dedicated destination for entertaining without interfering with the kitchen’s primary work zones.
-
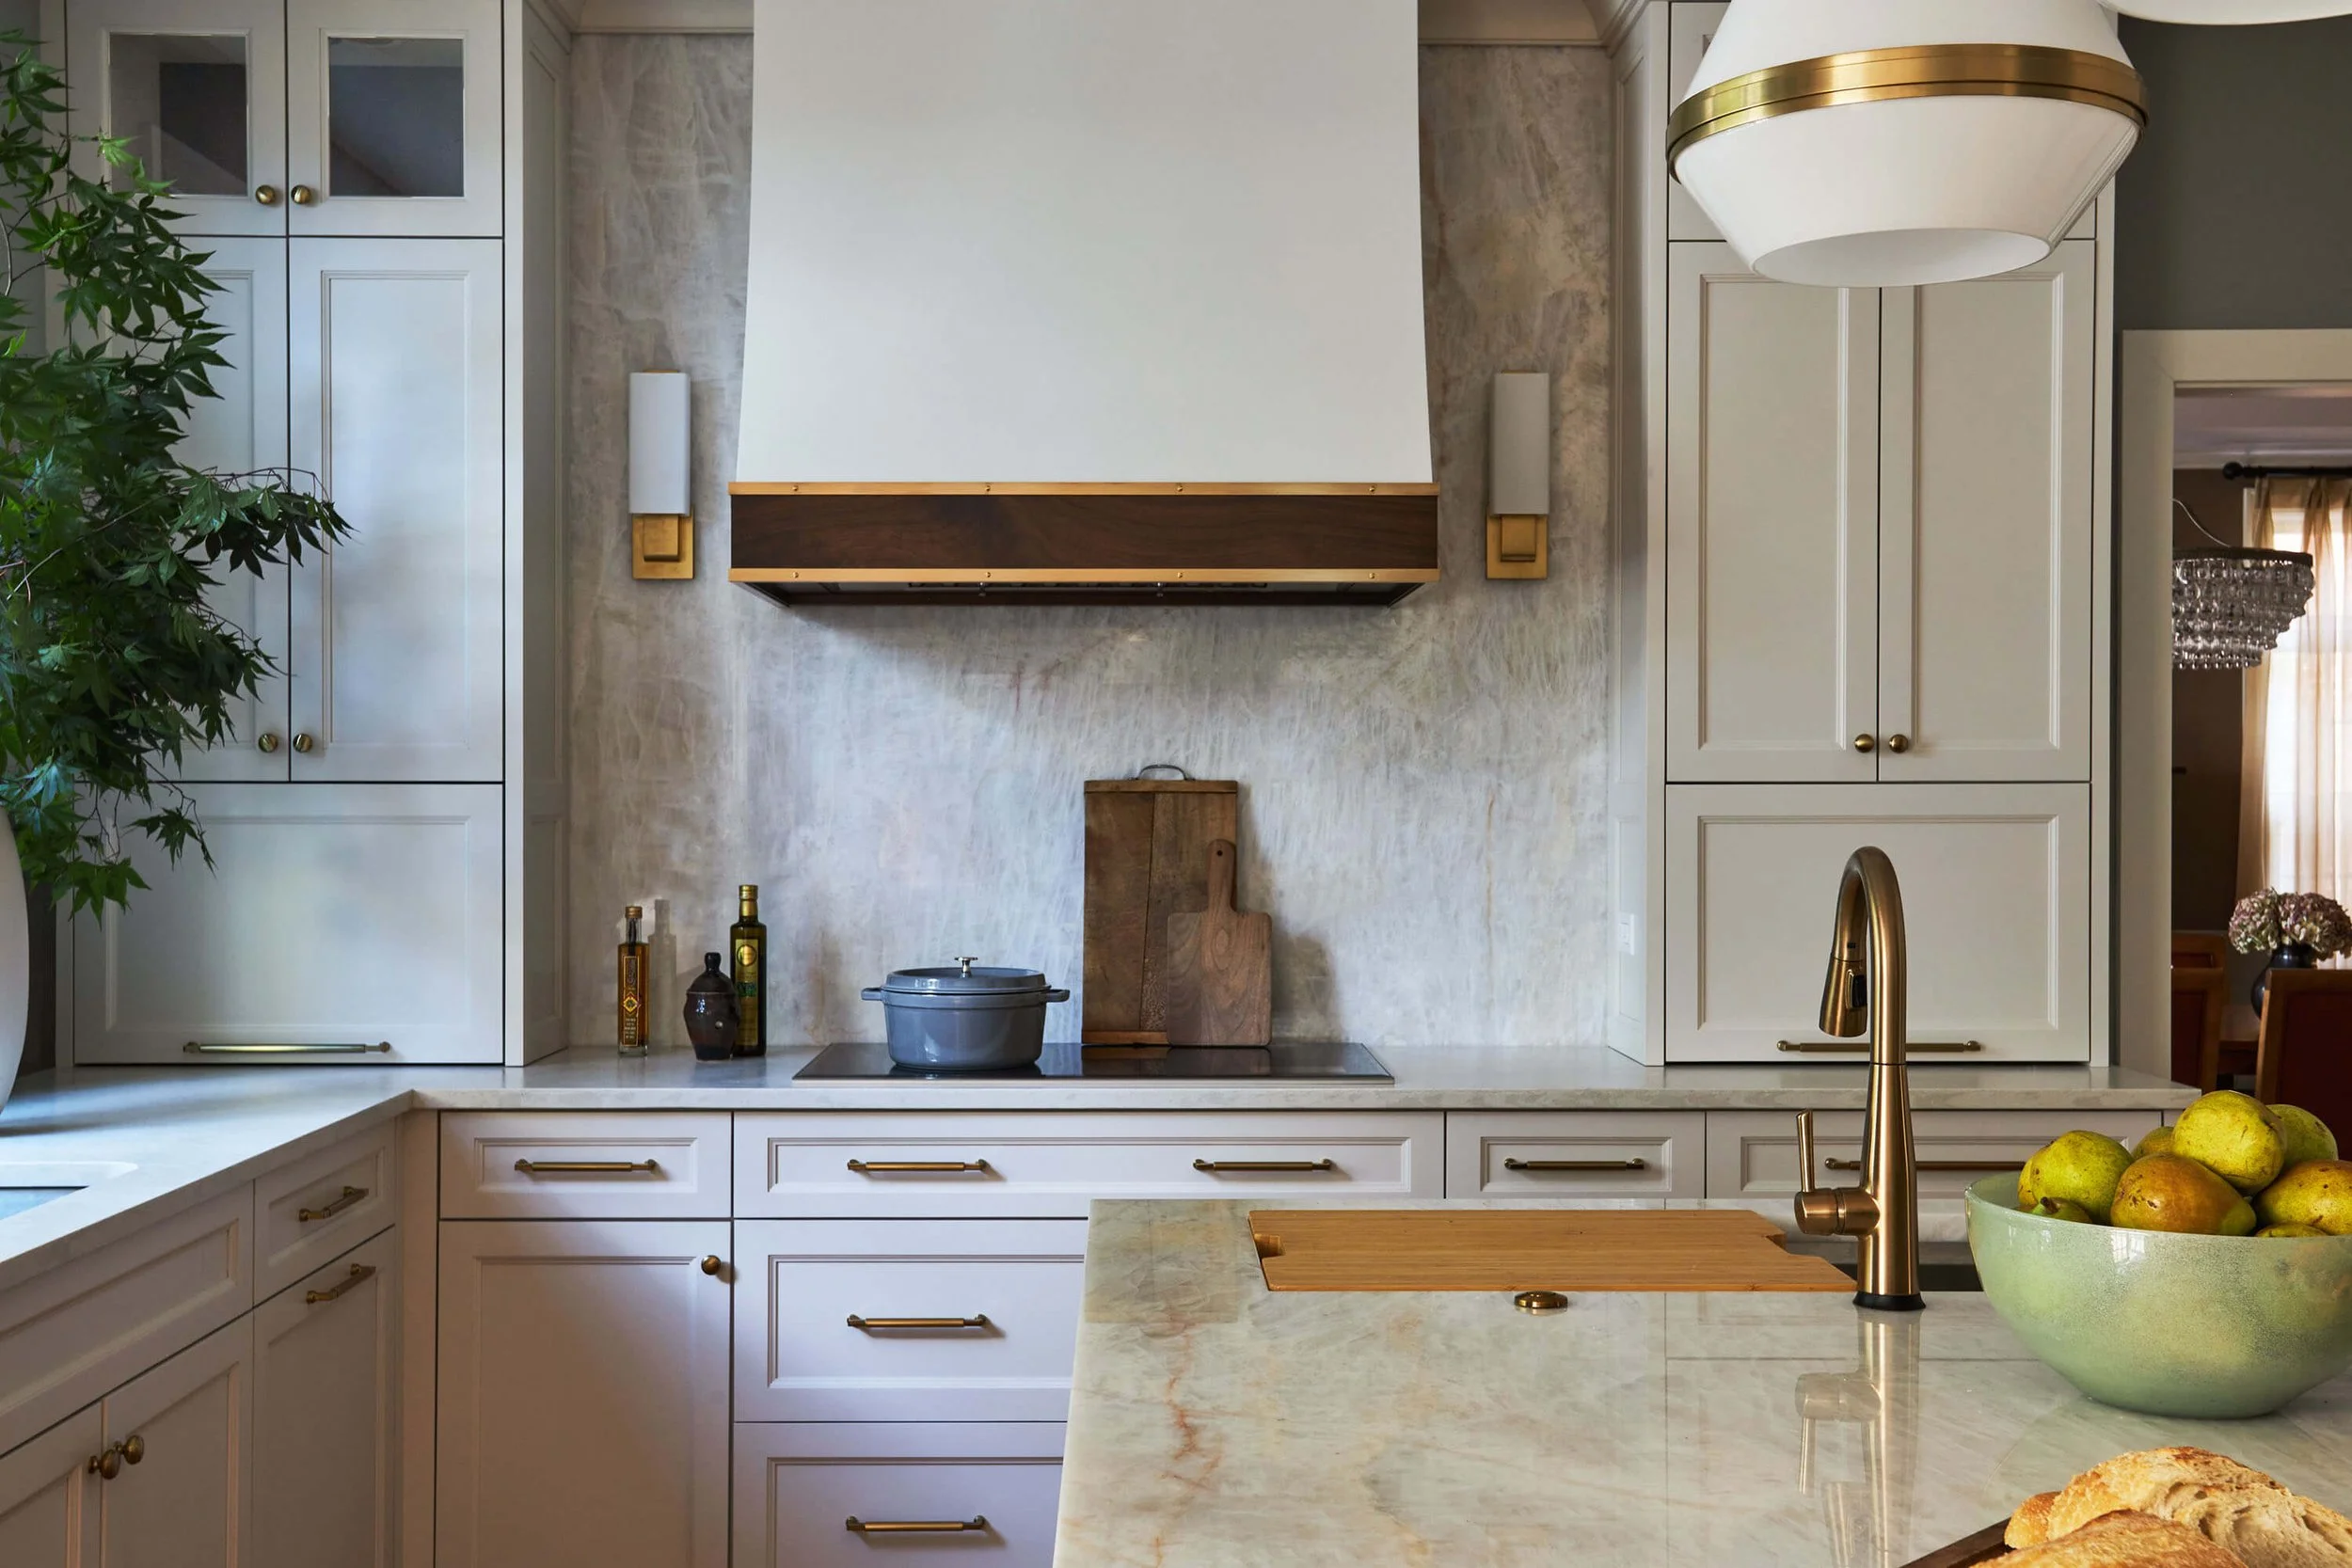
A warm, creamy white was chosen for the perimeter cabinetry, contrasted with rich walnut on the island and hood trim. Dramatic quartzite makes a statement at the island and continues as a full-height backsplash behind the range, bringing timeless character to the space.
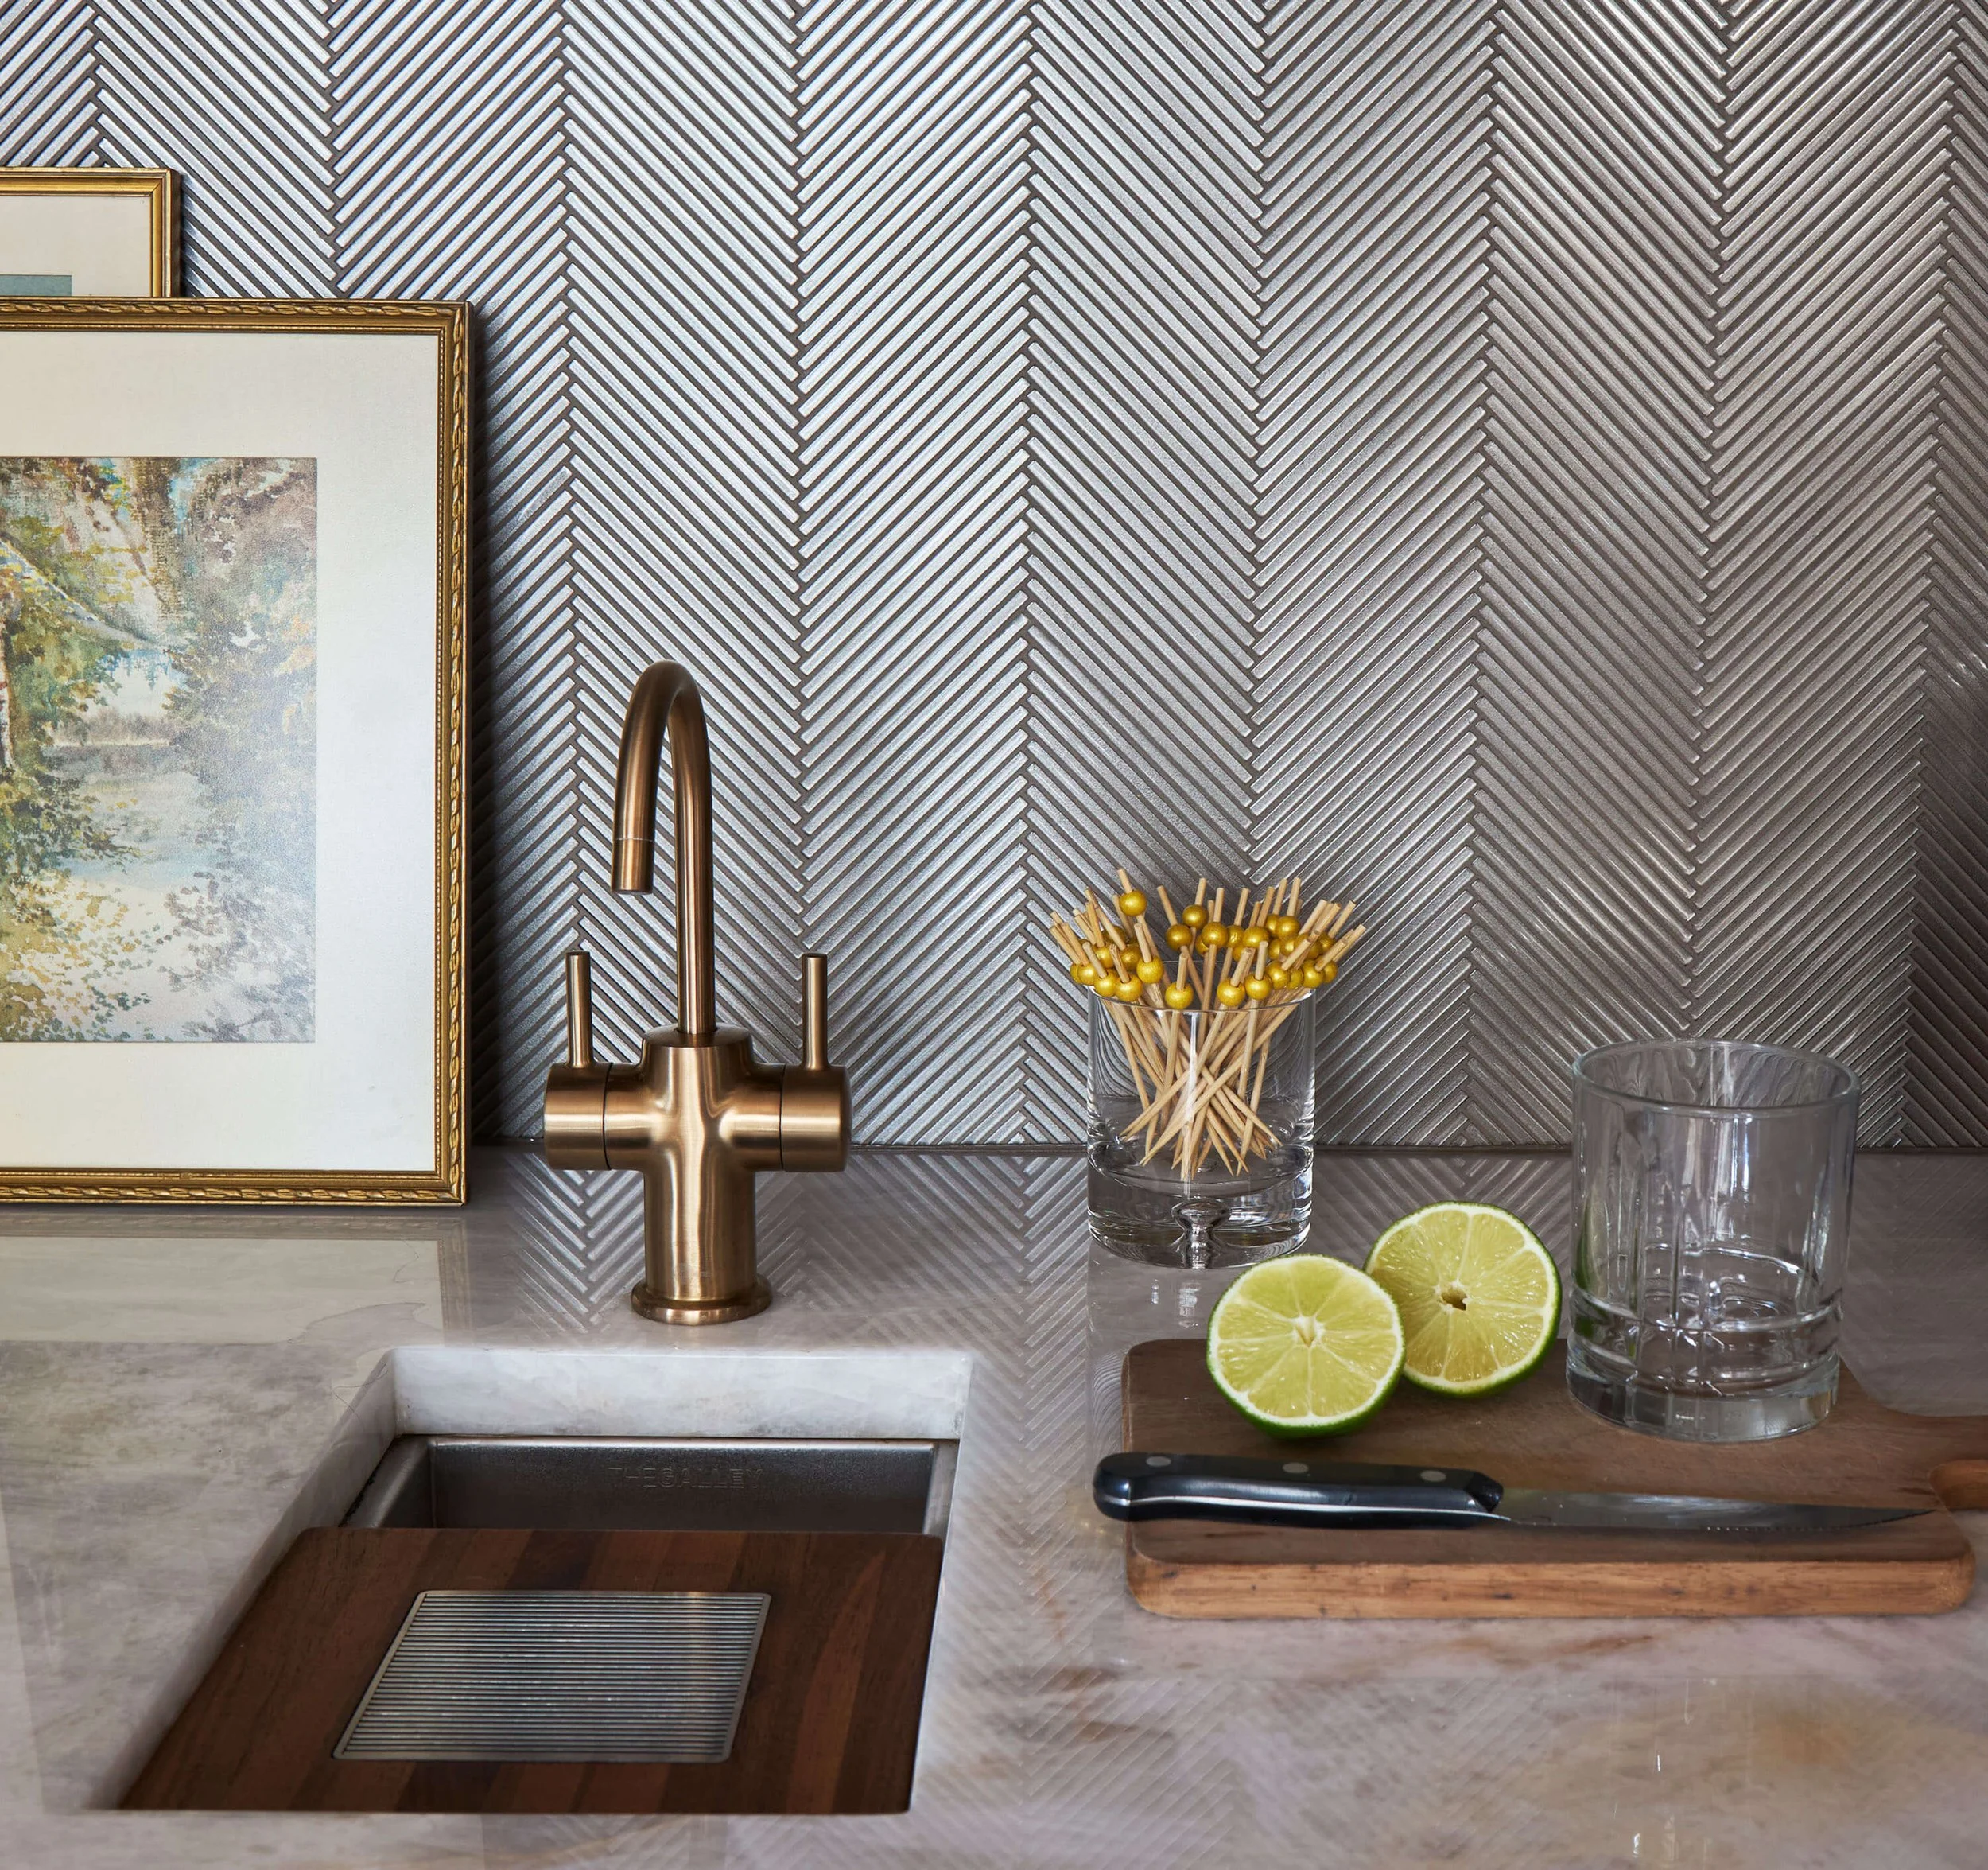
Matte glass herringbone tile adds texture and contrast at the backsplash and bar, while striking brass lighting and hardware bring warmth and a refined finishing touch.
-
Completed just before the homeowners’ wedding day, the new kitchen immediately became part of the family’s story. Guests gathered there for an intimate reception, christening a space designed to welcome many more celebrations in the years ahead.